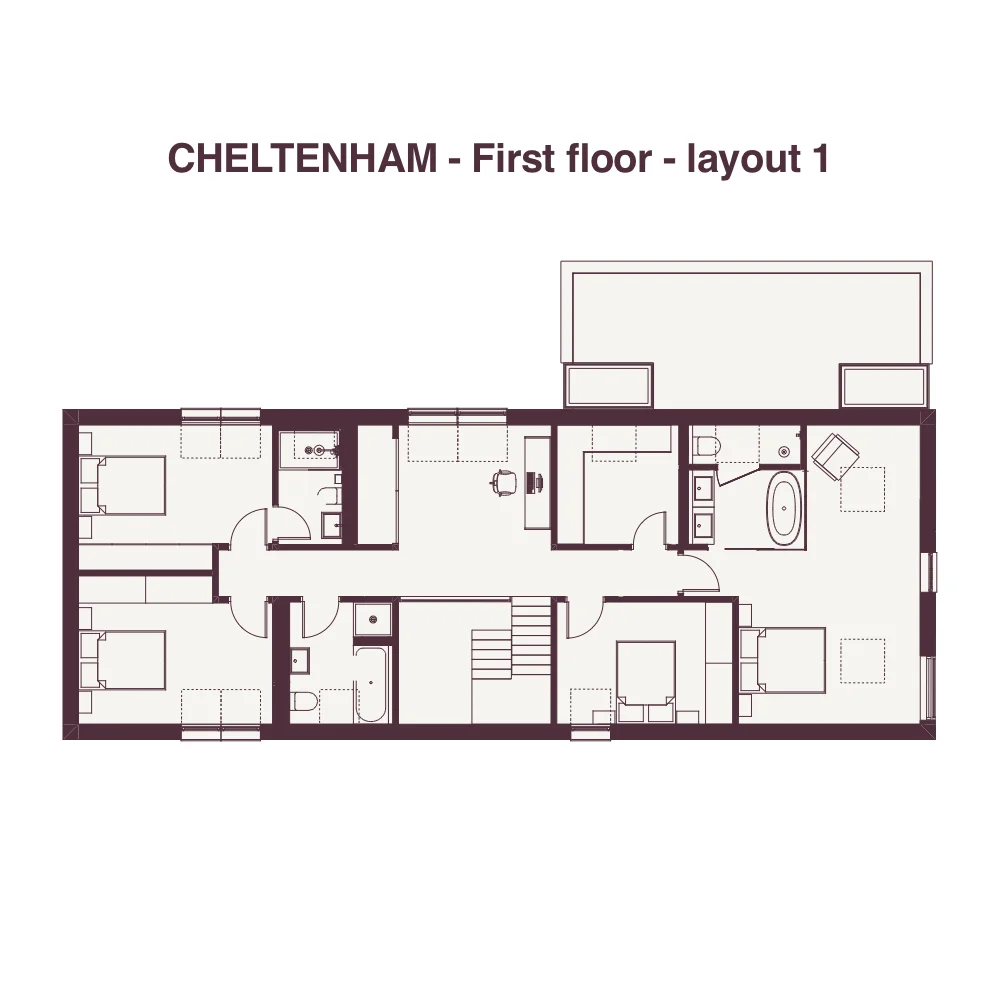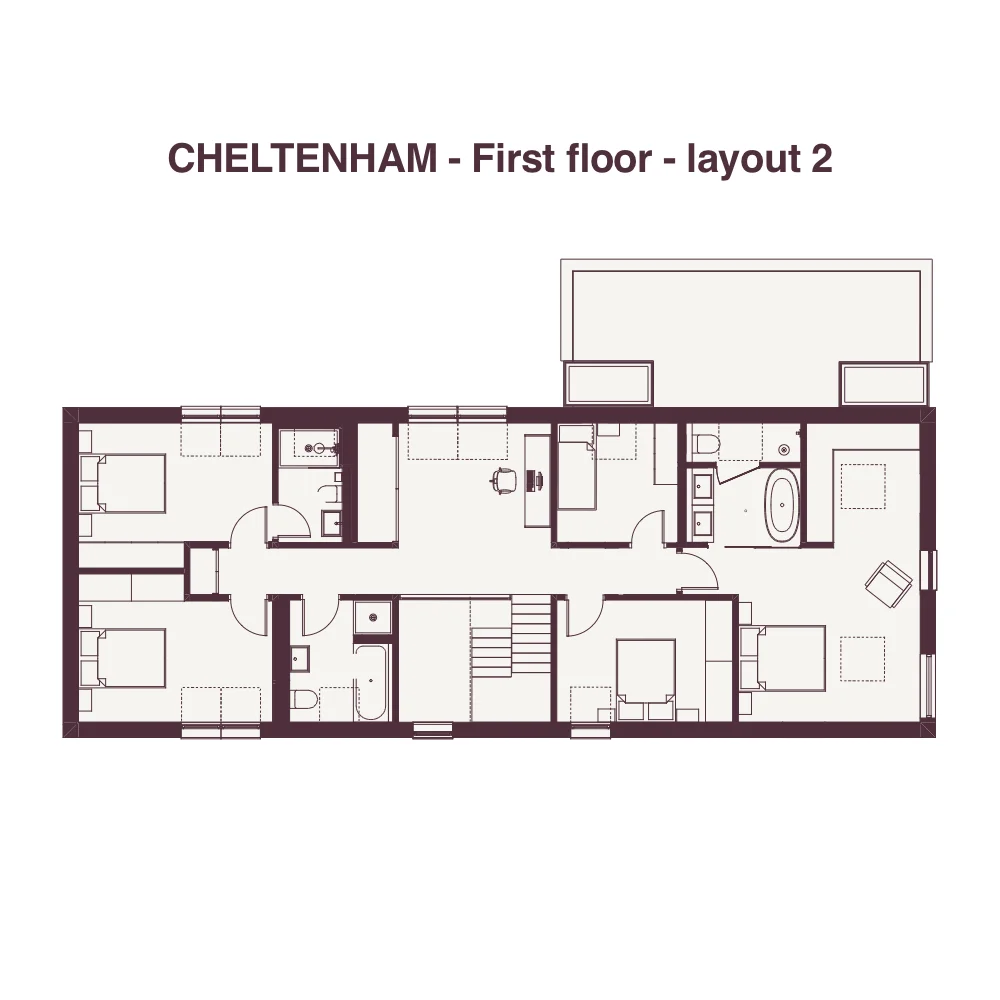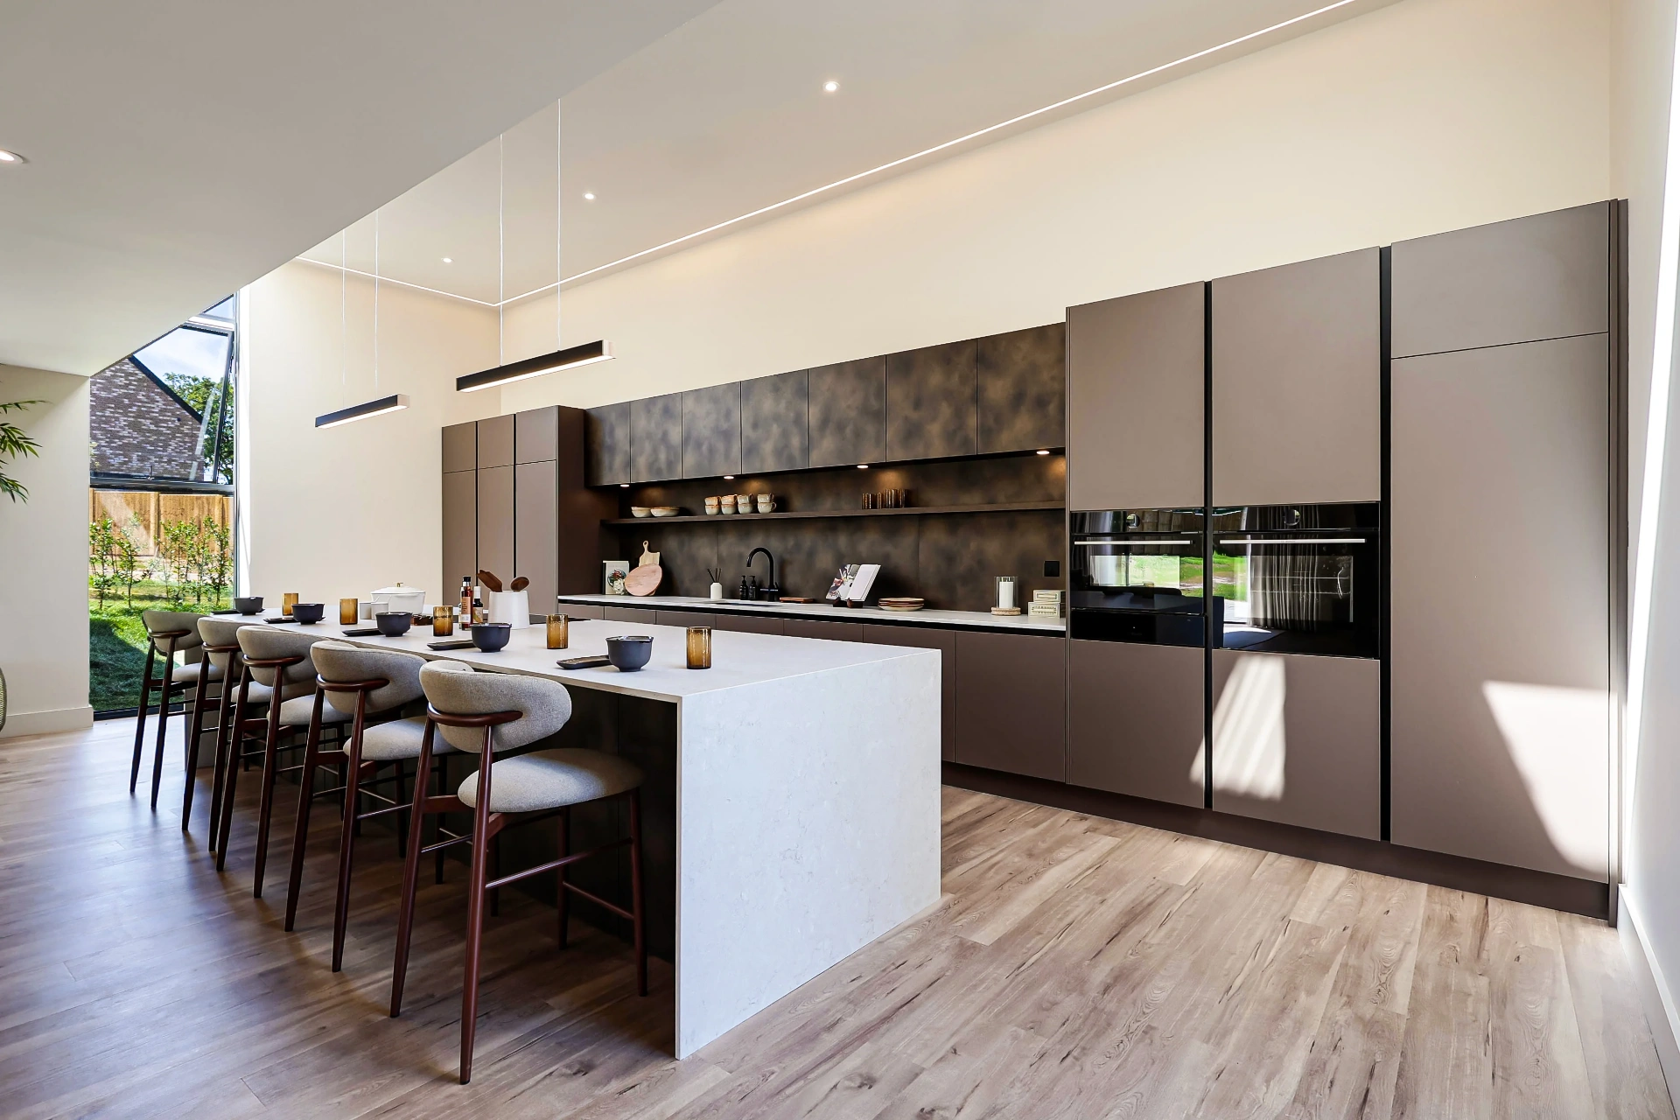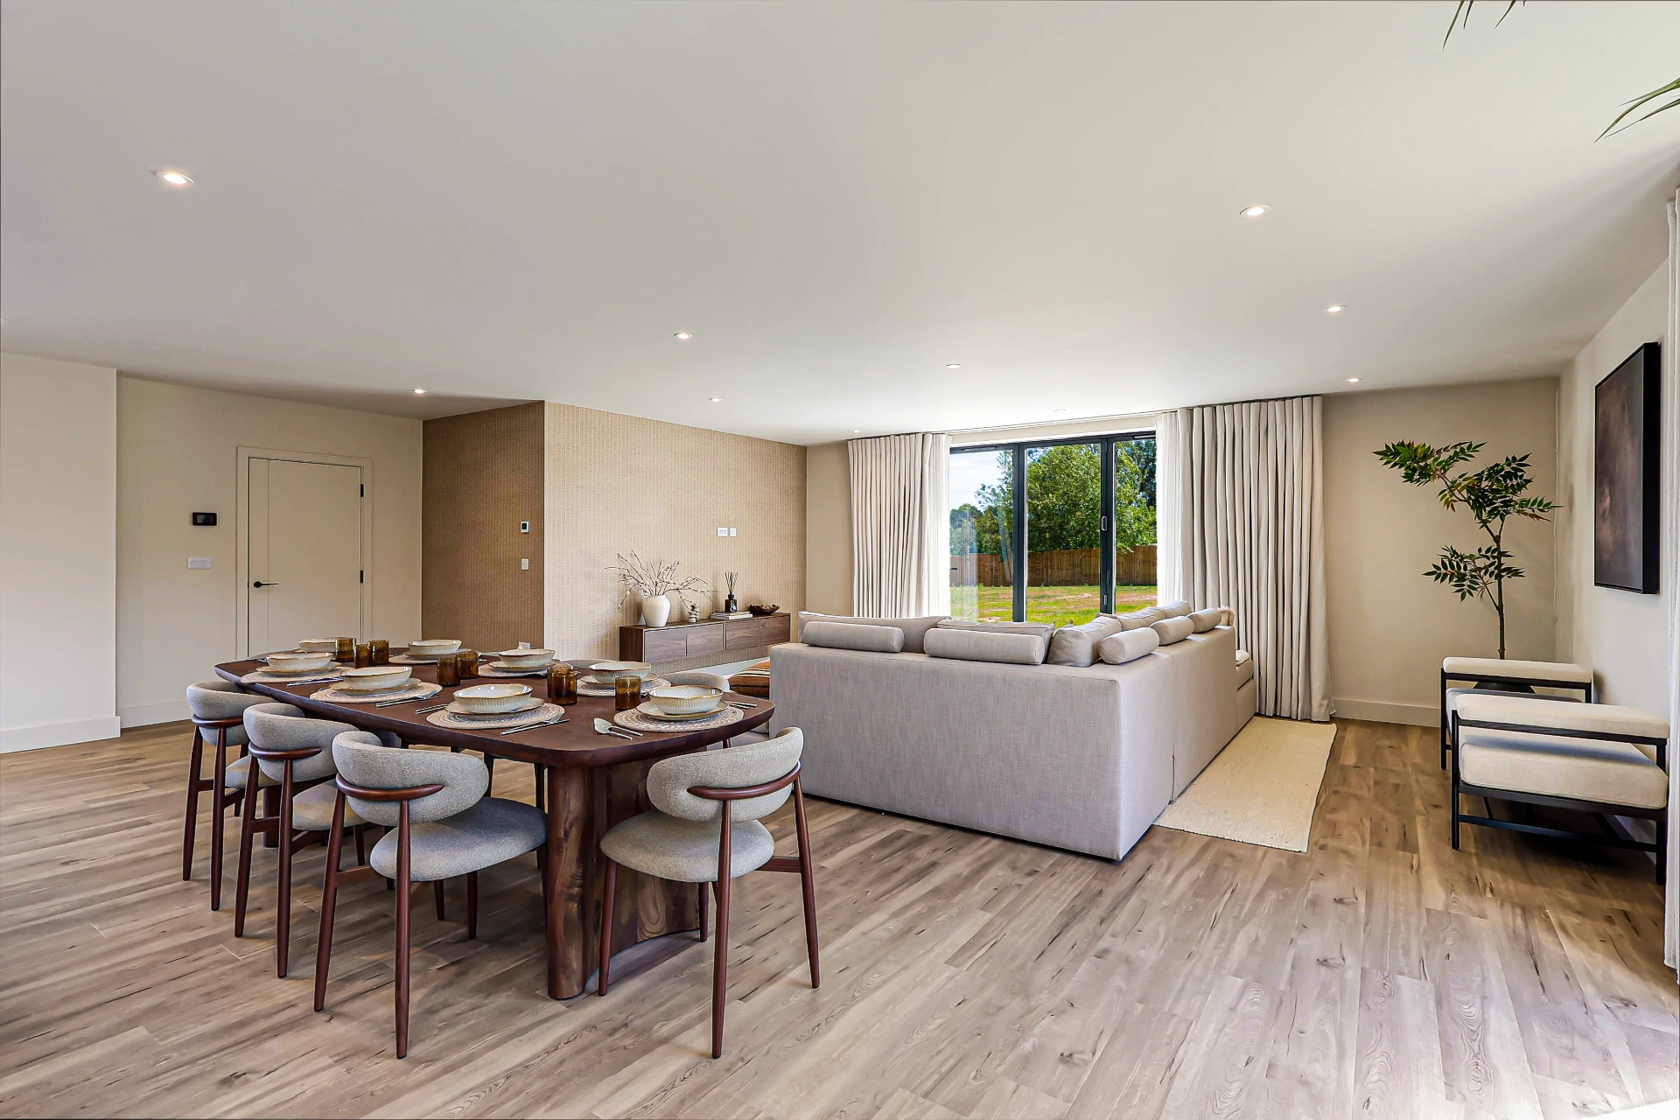
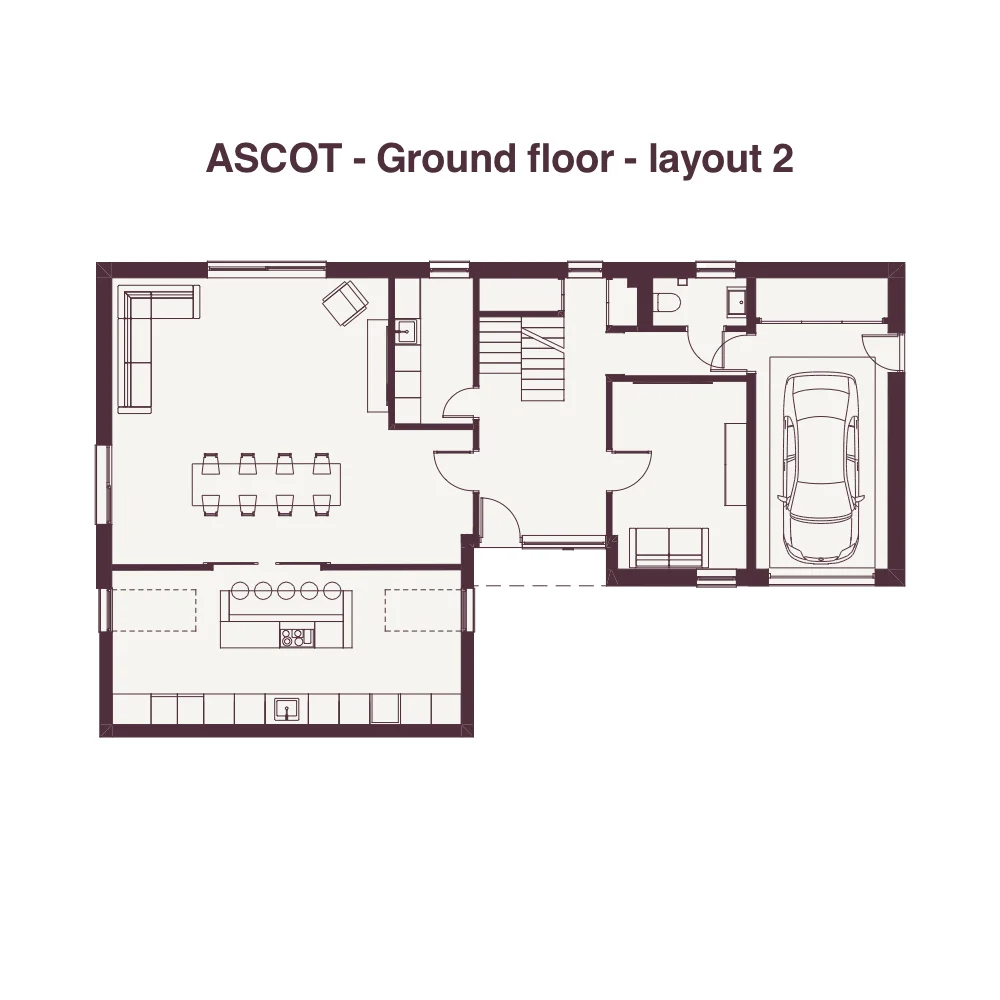
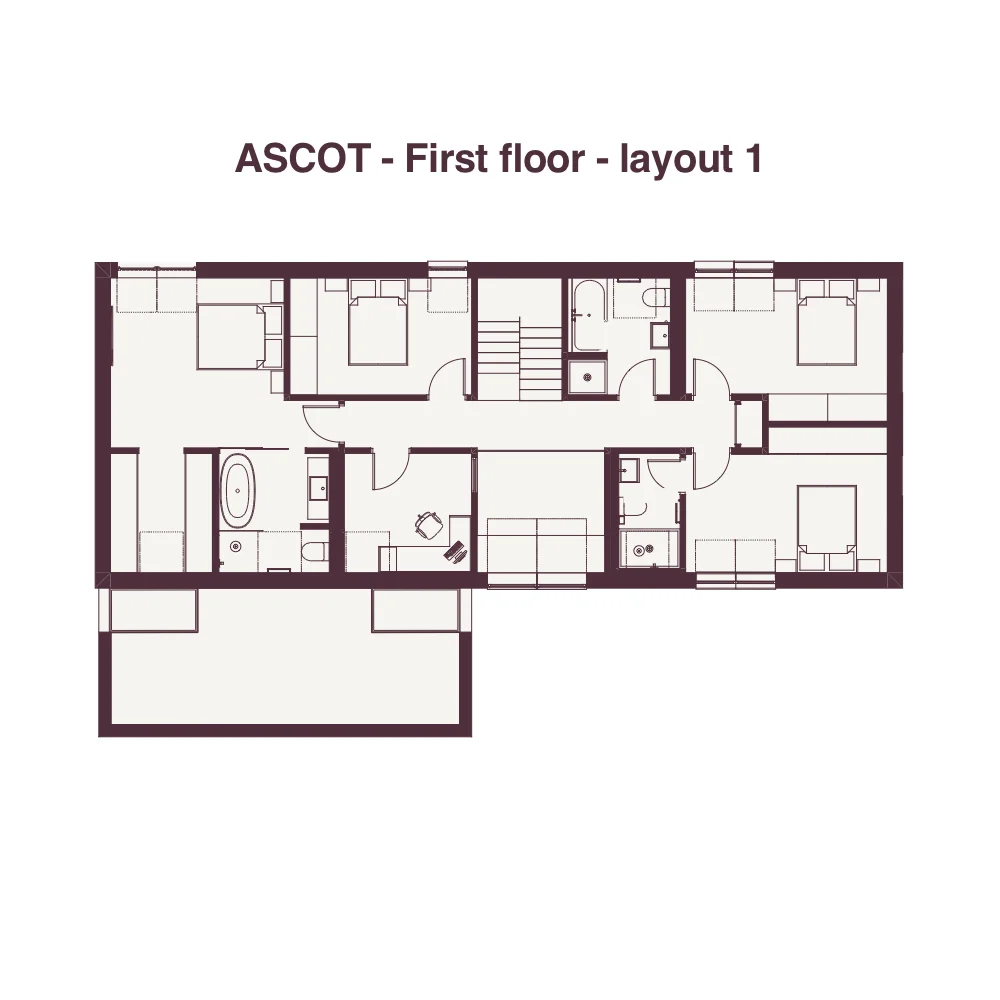
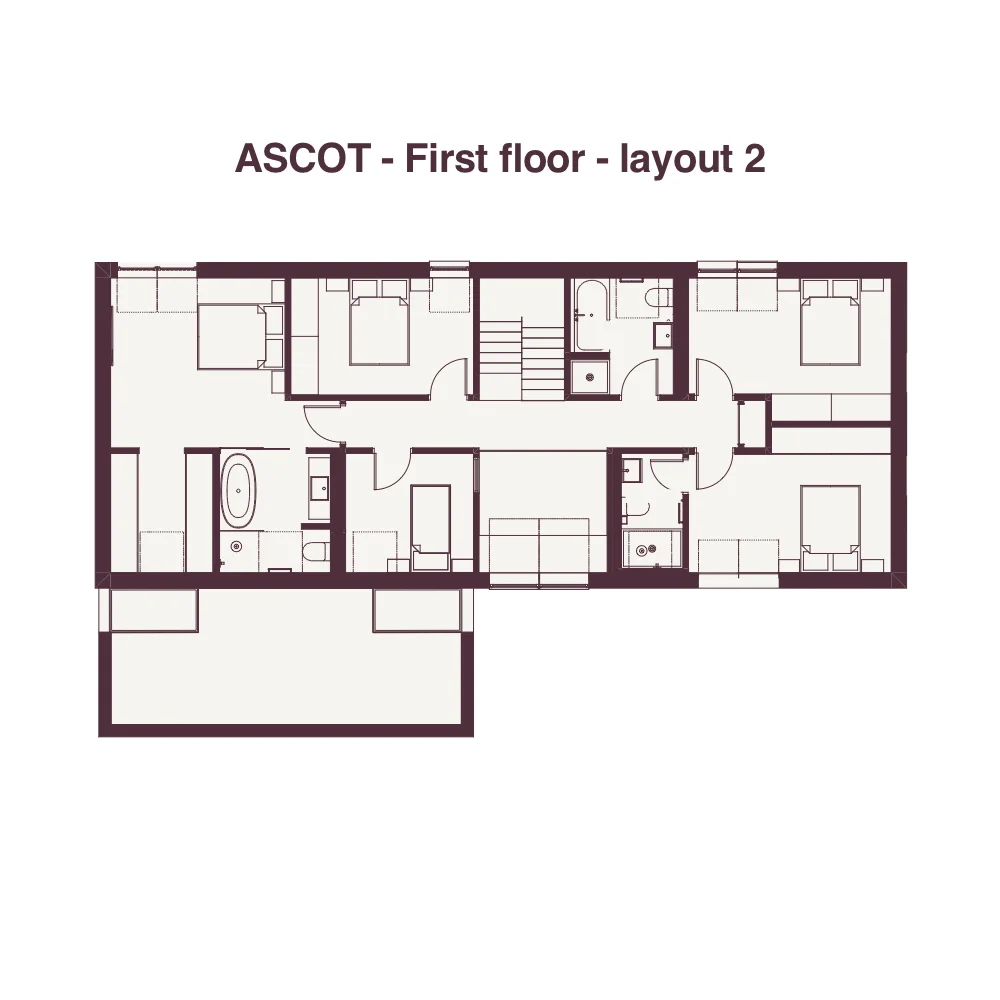
The Ascot
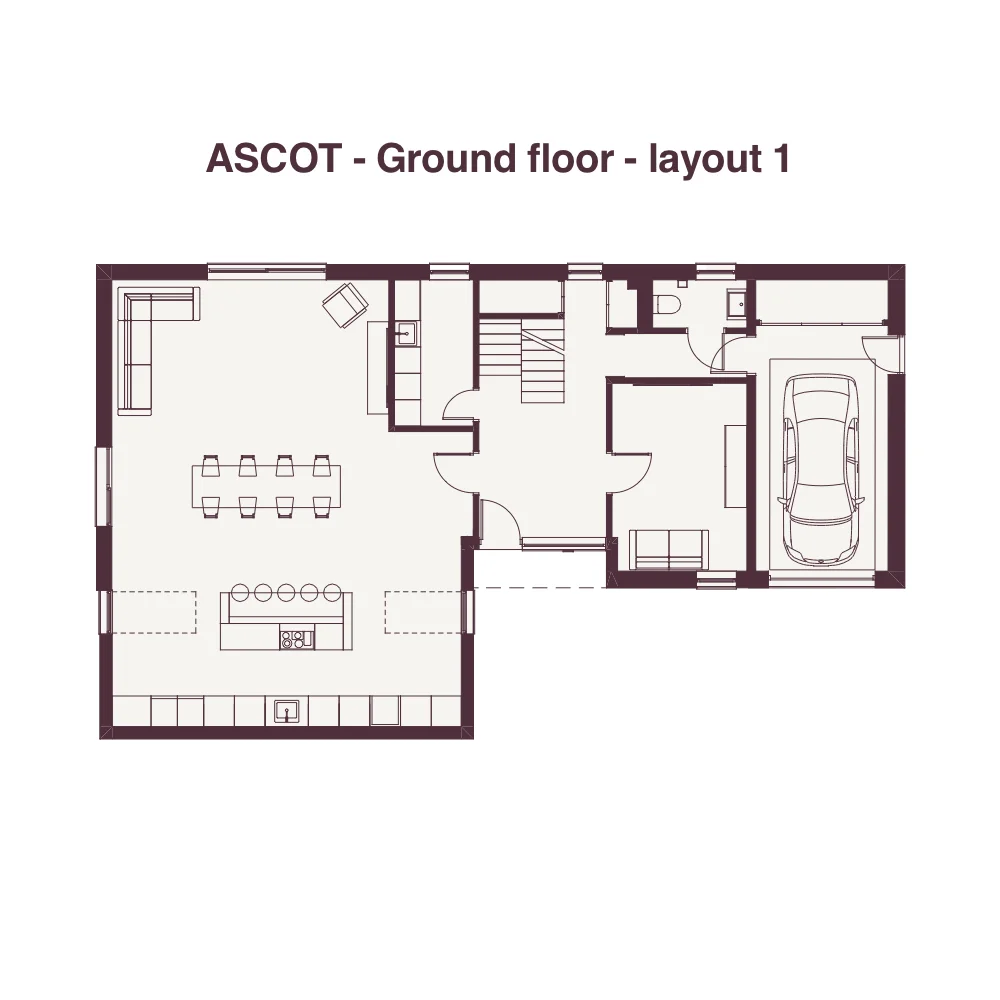
Bespoke layout
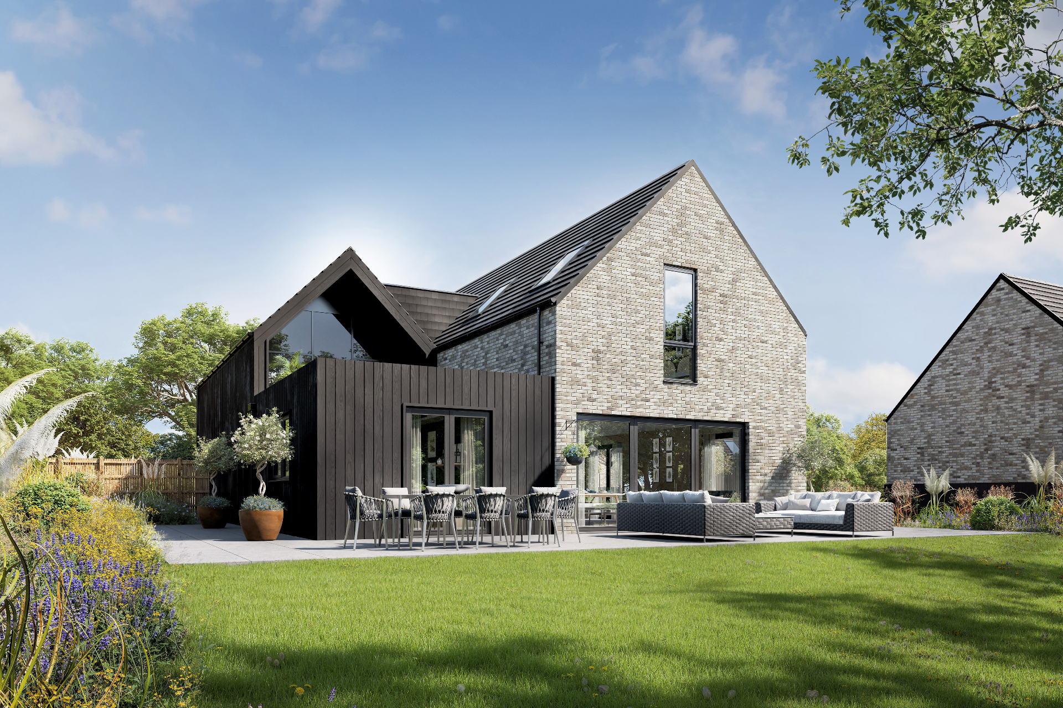
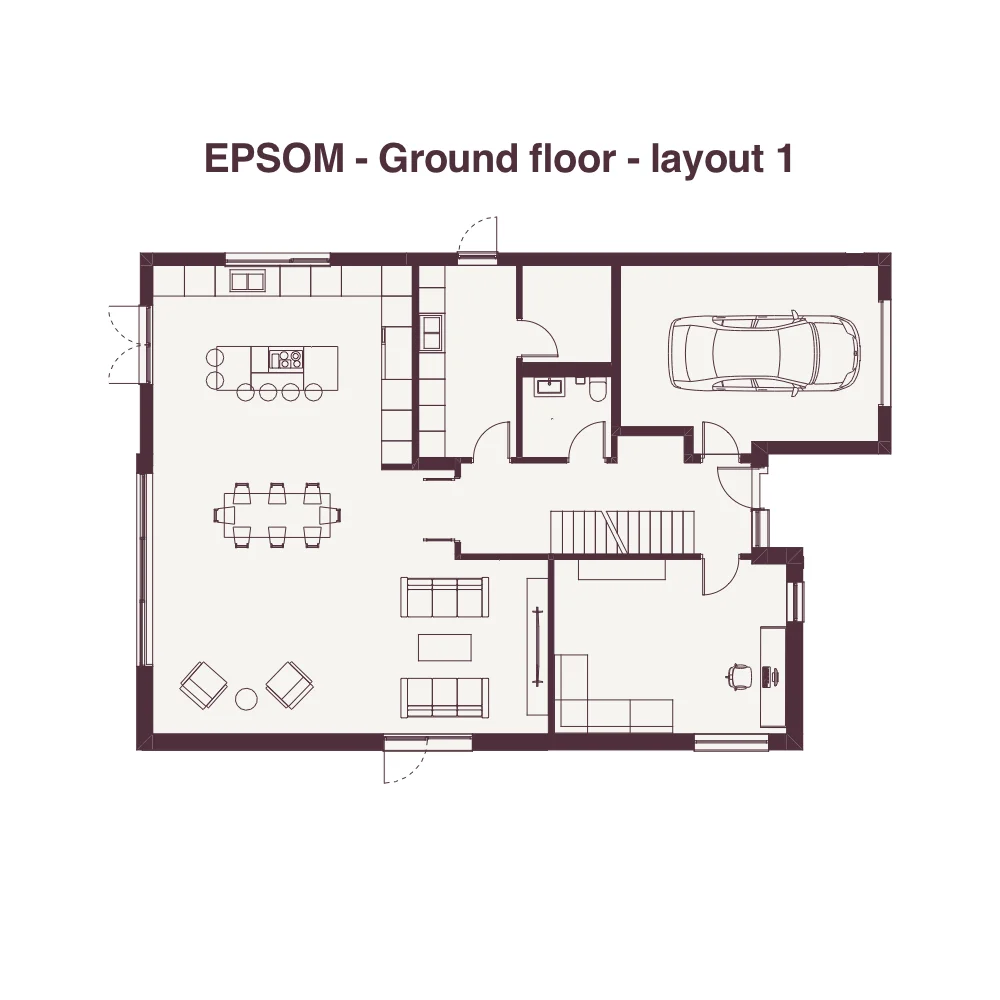
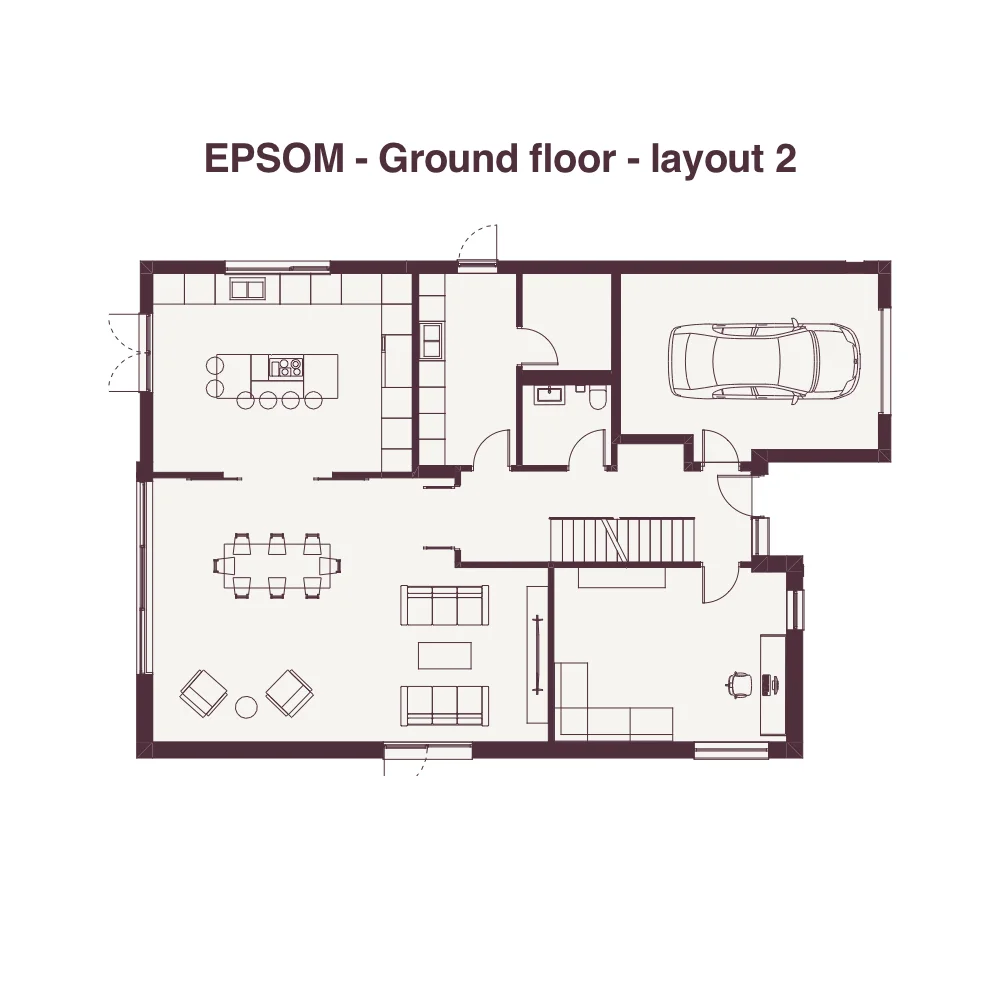
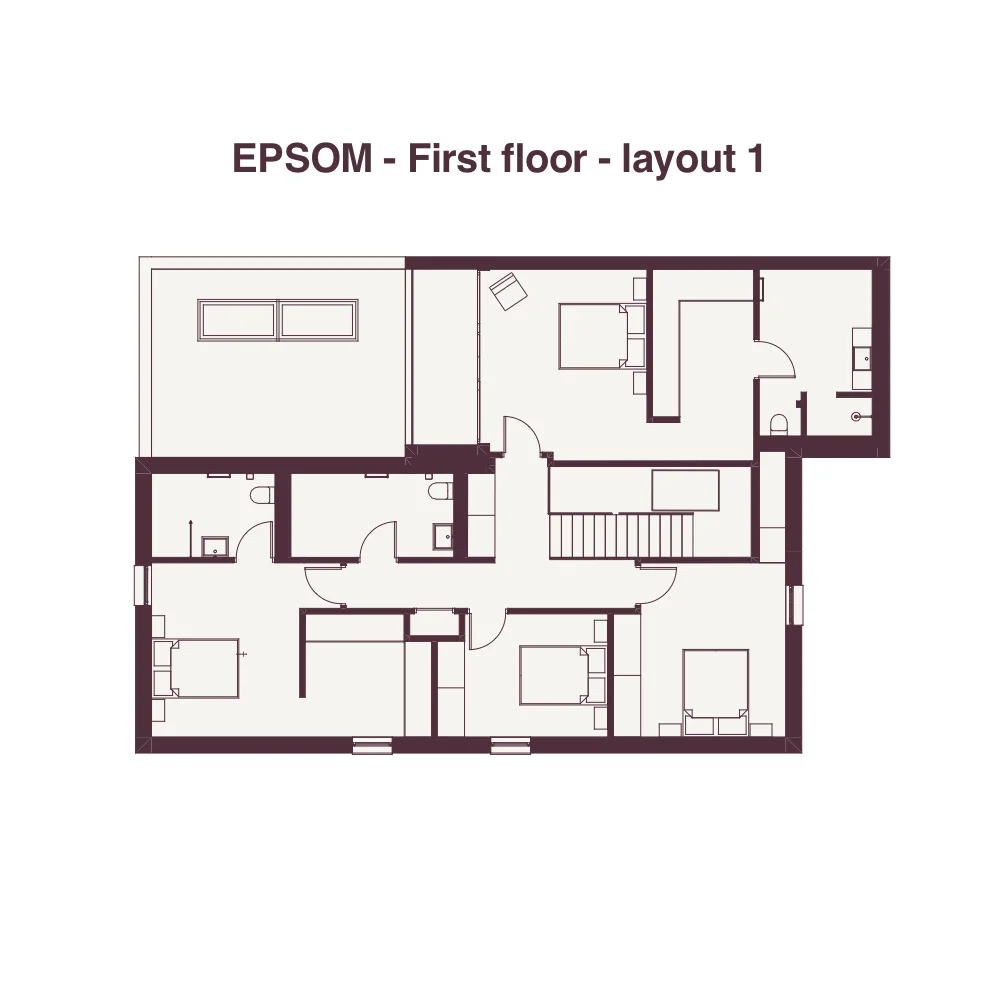
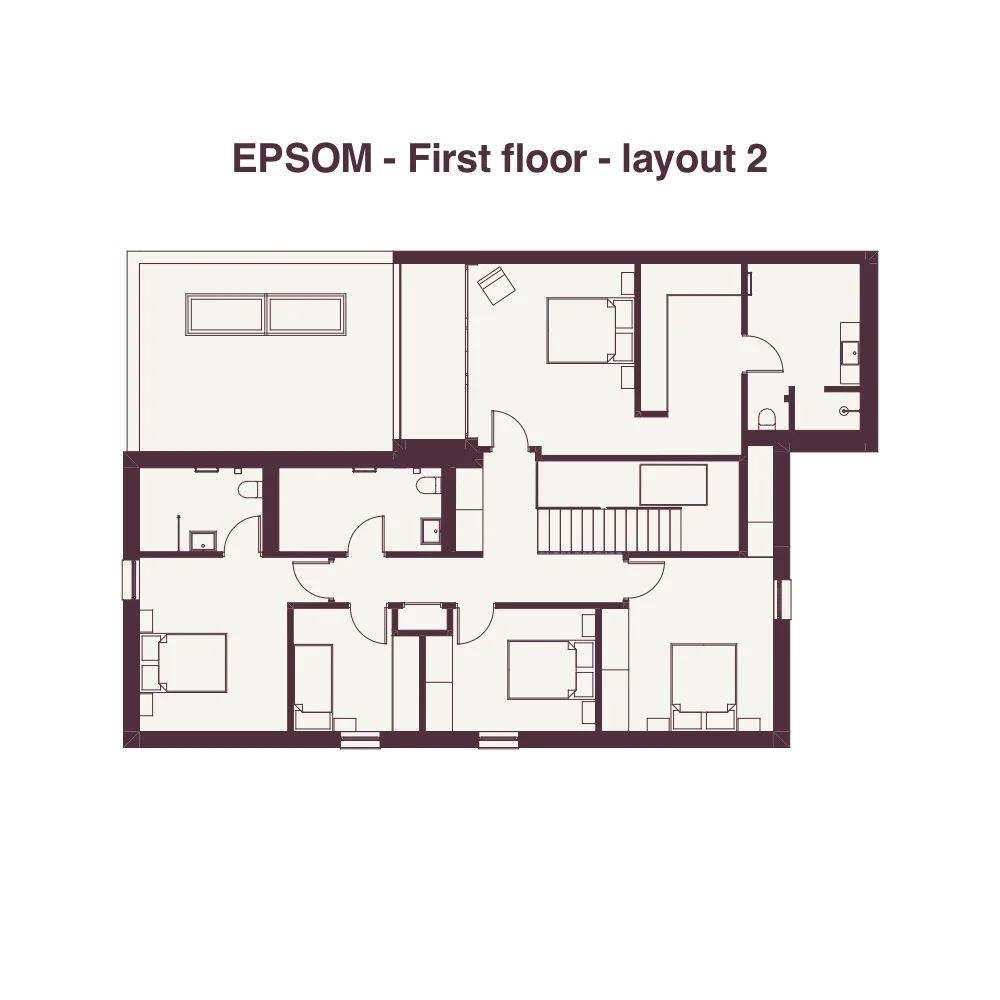
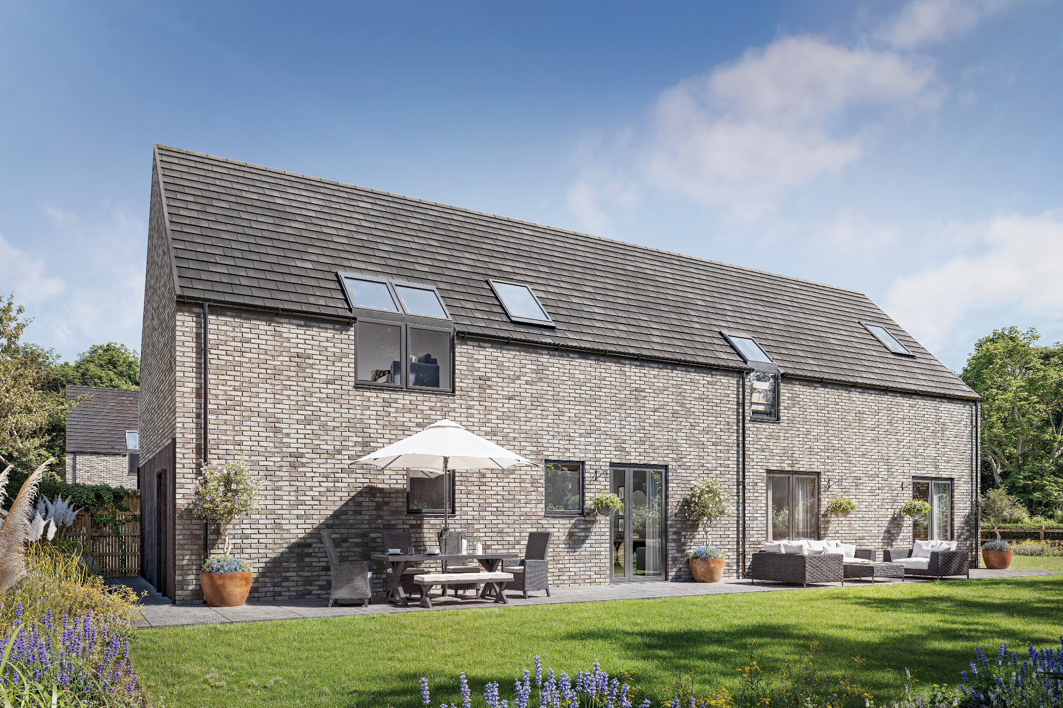
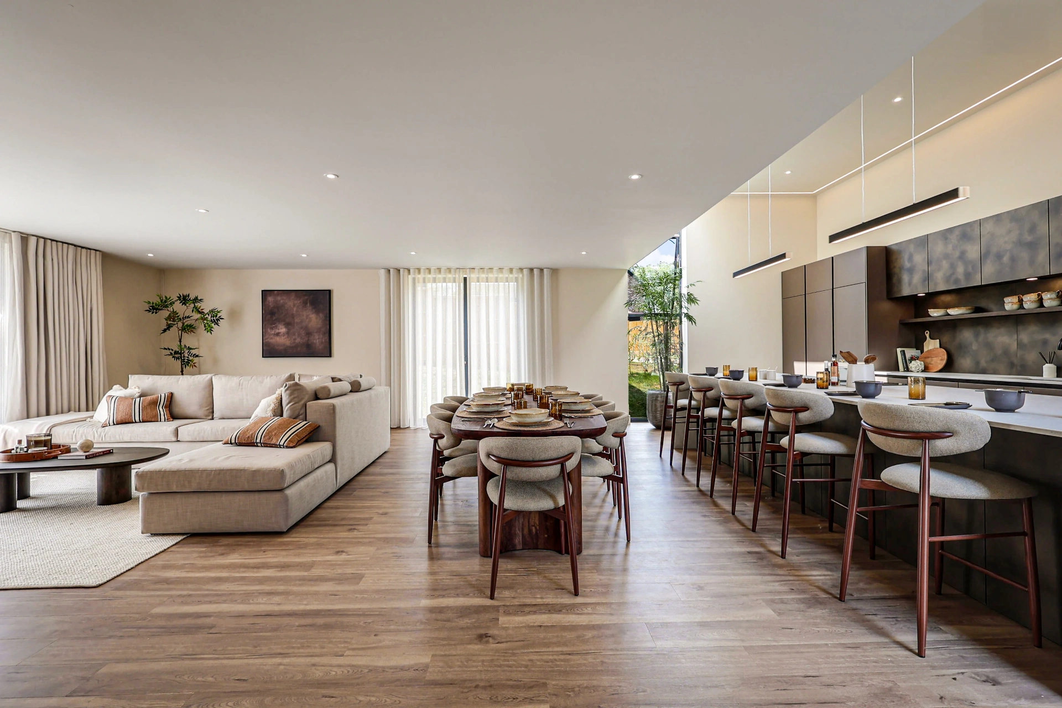
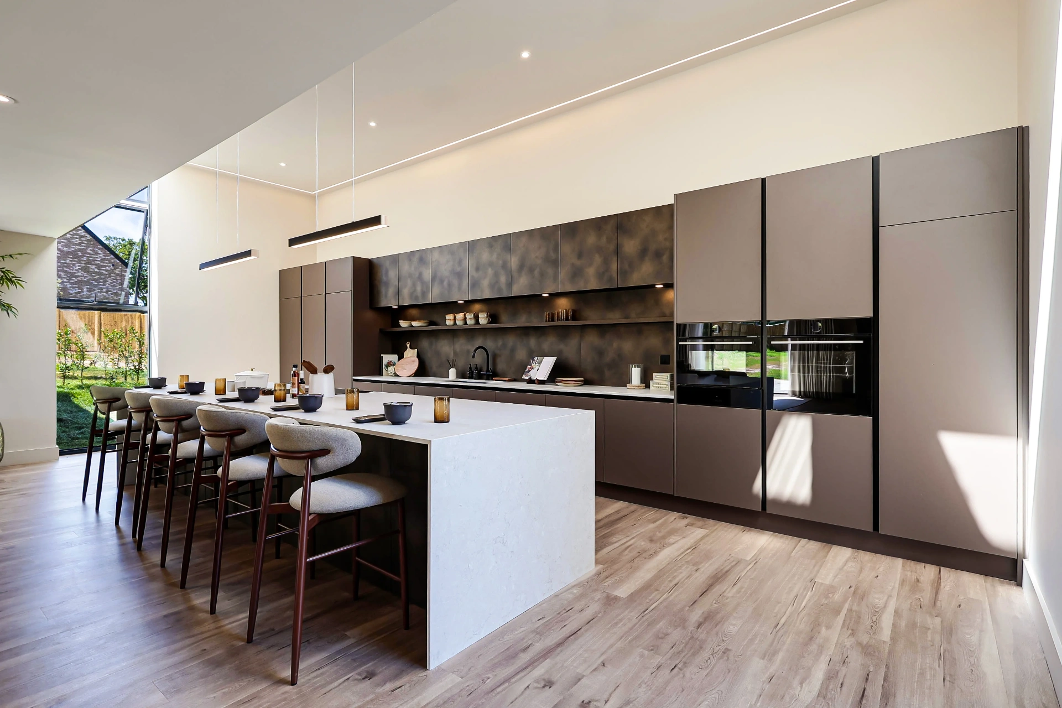
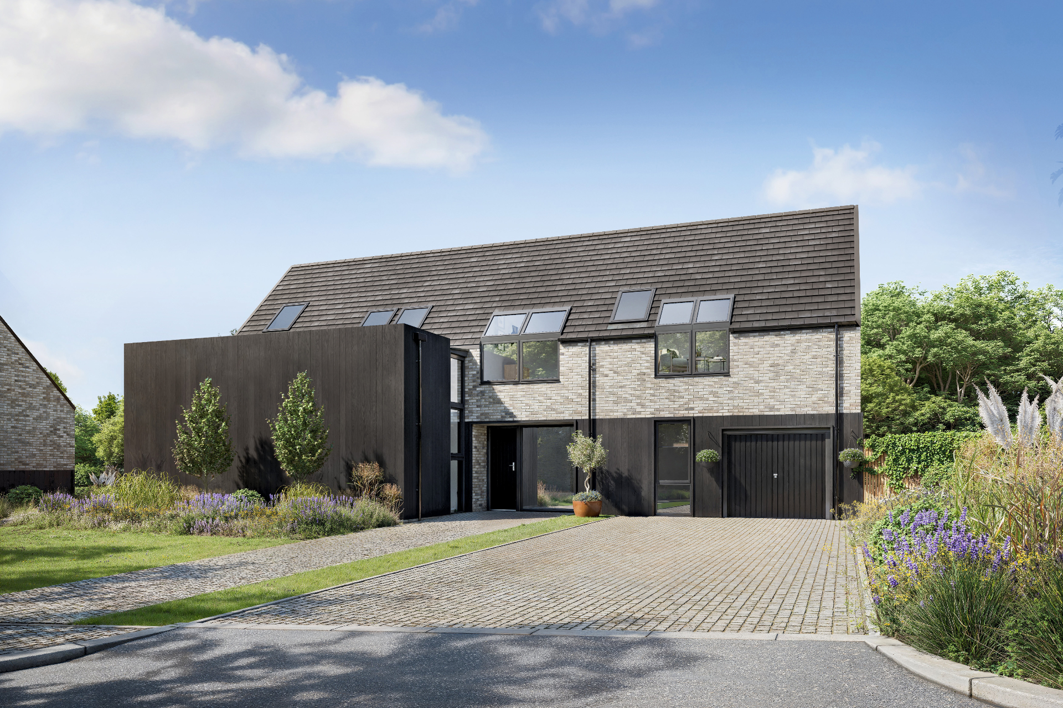
An L-shaped composition that wraps a private courtyard. Brickwork and dark cladding combine with traditional dormer windows, blending the rural language of the site with a confidently contemporary plan.
- ◆4 Bedrooms
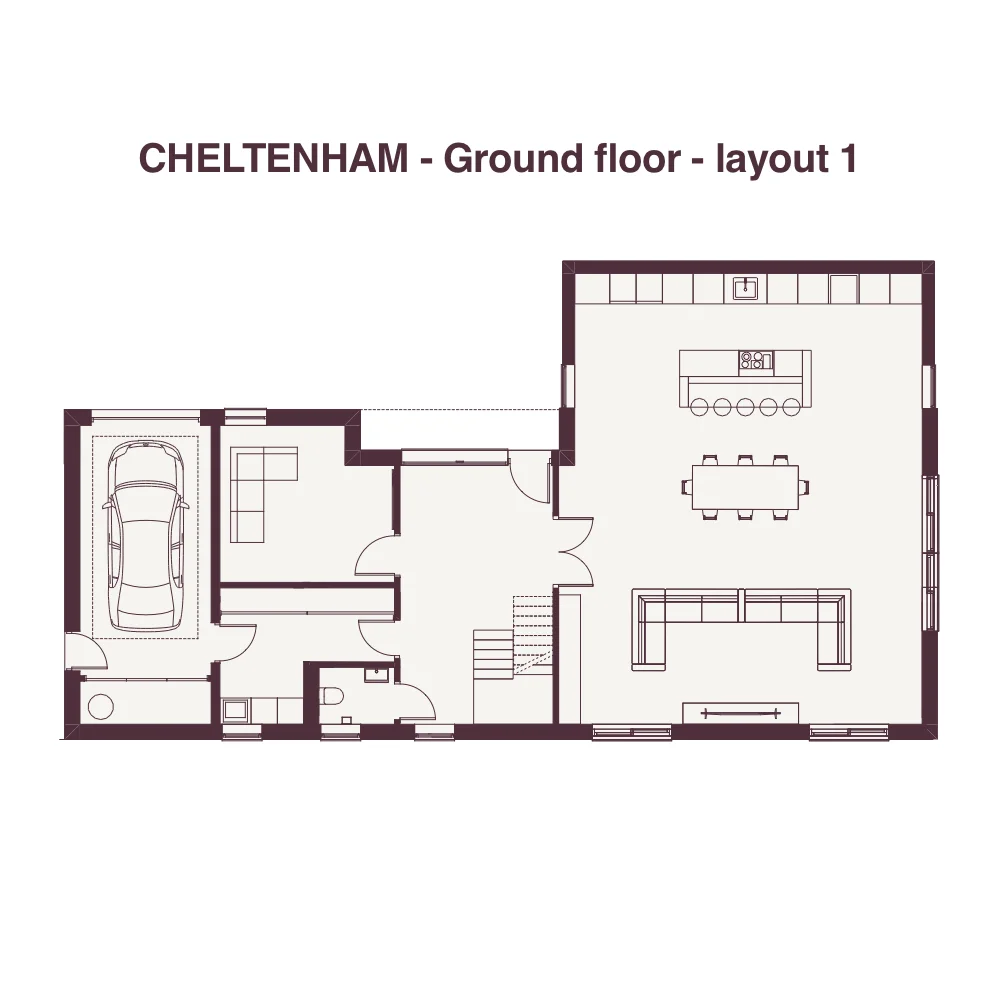
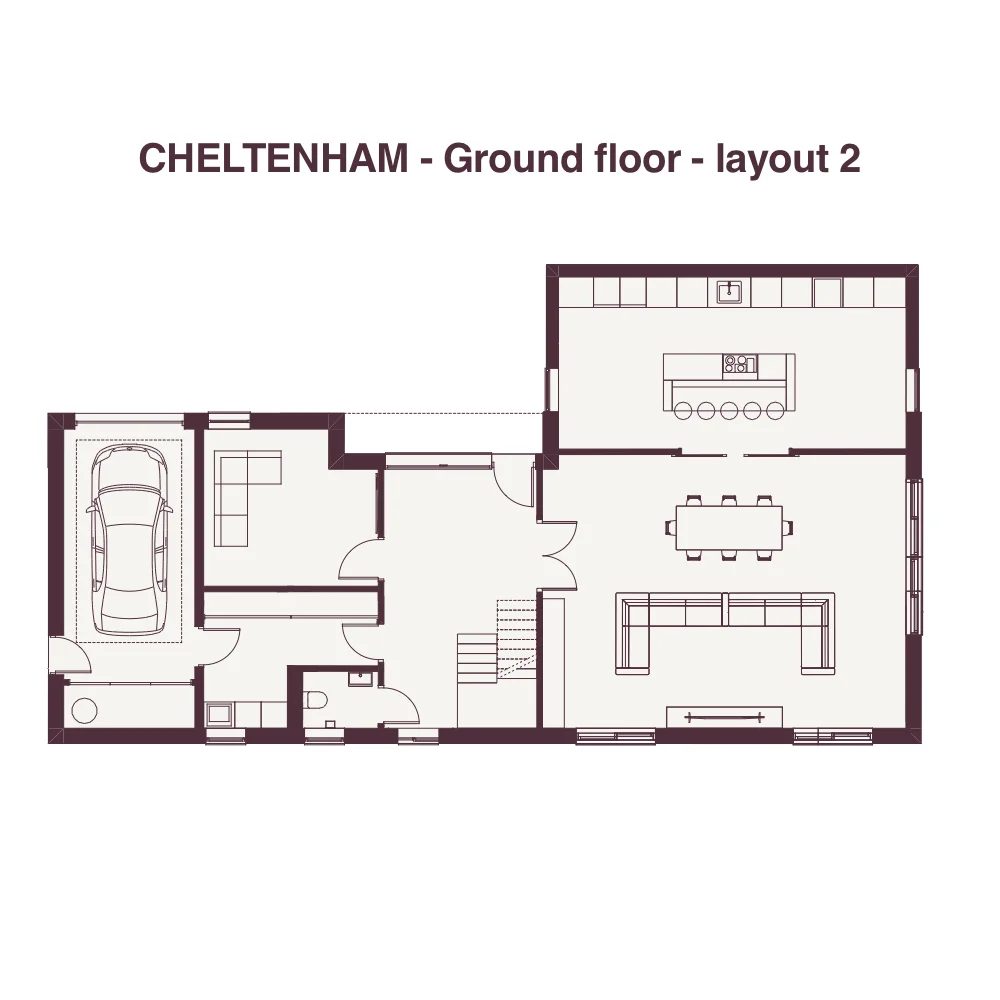
- ◆Dual-aspect Living
- ◆Snug & Study
- ◆Boot Room & Utility
- ◆Integrated Garage
| Plot | Plot Area | House Area | Brick |
|---|---|---|---|
| 2 | 950 sqm / 10,226 sq ft | 248 sqm / 2,669 sq ft | Gray Bromo |
| 3 | 1,048 sqm / 11,281 sq ft | 248 sqm / 2,669 sq ft | Gray Bromo |
| 4 | 1,012 sqm / 10,893 sq ft | 248 sqm / 2,669 sq ft | Mottram |
| 5 | 1,012 sqm / 10,893 sq ft | 248 sqm / 2,669 sq ft | Broadstone Buff |