
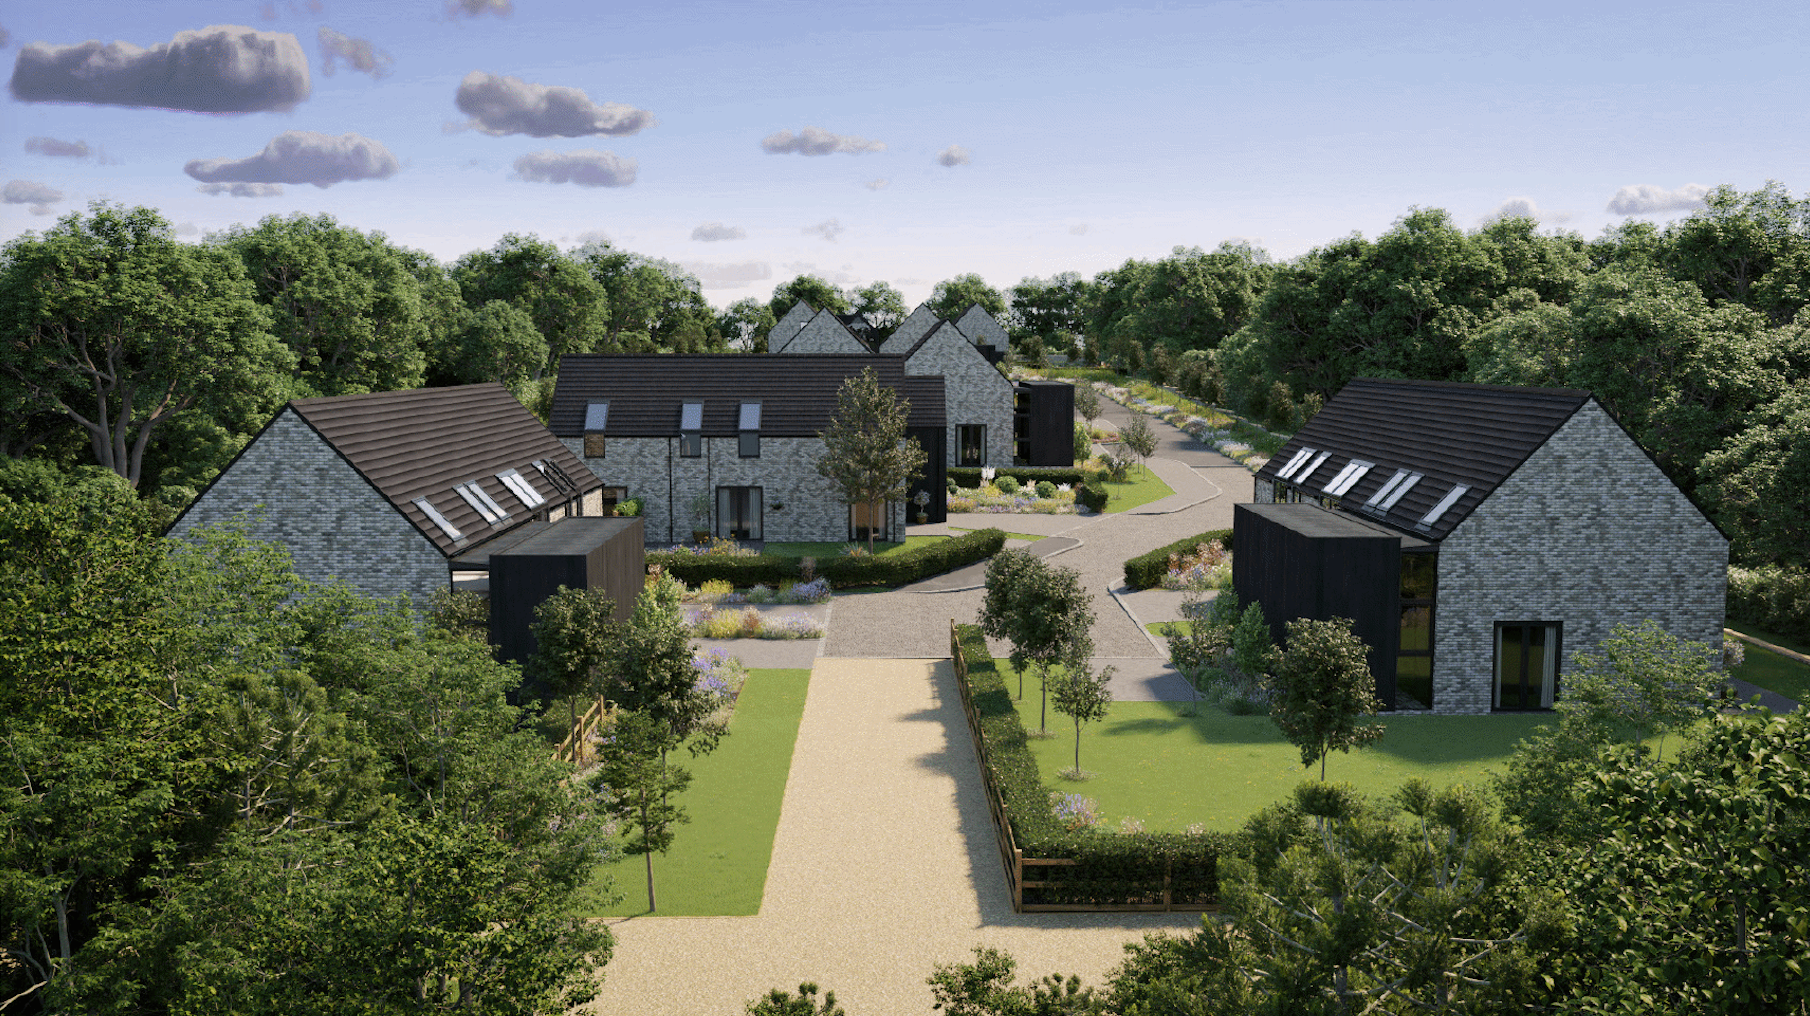
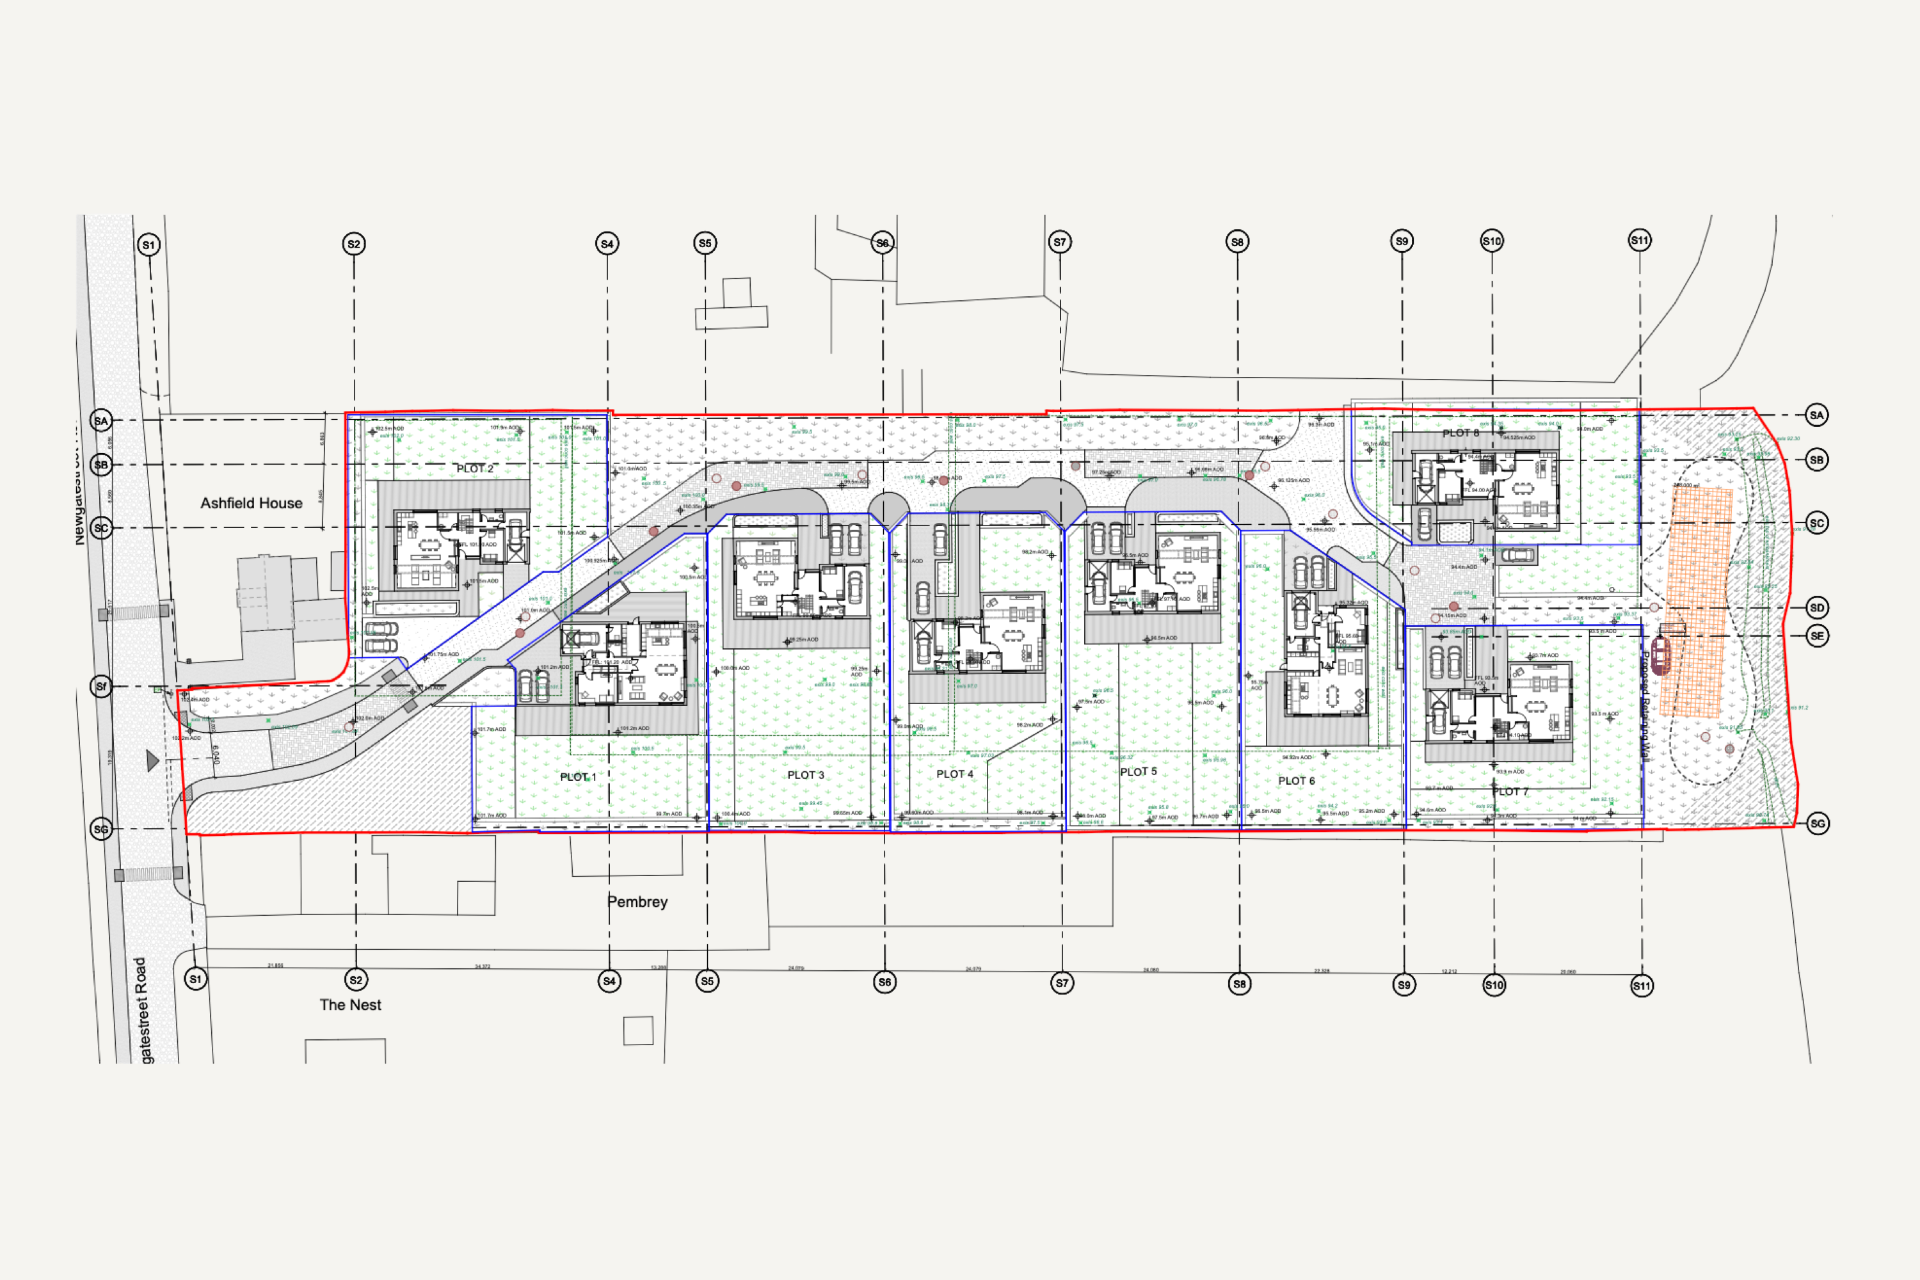
The Masterplan
A farmstead reimagined.
Architecture by Douglas & King · Computer generated imagery is indicative only
Eight Plots
The collection at a glance.
01
Plot 1
The Epsom
- Plot Area
- 970 sqm / 10,441 sq ft
- House Area
- 264 sqm / 2,841 sq ft
- Brick
- Broadstone Buff
02
Plot 2
The Ascot
- Plot Area
- 950 sqm / 10,226 sq ft
- House Area
- 248 sqm / 2,669 sq ft
- Brick
- Gray Bromo
03
Plot 3
The Ascot
- Plot Area
- 1,048 sqm / 11,281 sq ft
- House Area
- 248 sqm / 2,669 sq ft
- Brick
- Gray Bromo
04
Plot 4
The Ascot
- Plot Area
- 1,012 sqm / 10,893 sq ft
- House Area
- 248 sqm / 2,669 sq ft
- Brick
- Mottram
05
Plot 5
The Ascot
- Plot Area
- 1,012 sqm / 10,893 sq ft
- House Area
- 248 sqm / 2,669 sq ft
- Brick
- Broadstone Buff
06
Plot 6
The Epsom
- Plot Area
- 1,000 sqm / 10,764 sq ft
- House Area
- 264 sqm / 2,841 sq ft
- Brick
- Broadstone Buff
07
Plot 7
The Cheltenham
- Plot Area
- 890 sqm / 9,580 sq ft
- House Area
- 268 sqm / 2,875 sq ft
- Brick
- Broadstone
08
Plot 8
The Cheltenham
- Plot Area
- 840 sqm / 9,580 sq ft
- House Area
- 268 sqm / 2,875 sq ft
- Brick
- Gray Bromo
Surfaces
Considered, soft, natural.
The landscape is finished with a quiet palette of natural and engineered surfaces: concrete block paving from Marshalls Driveline Metro, Turfstone with grass infill for pedestrian routes, and permeable tarmac in light grey to the private lane. Planted edges are dressed with hardwood bark chip mulch, verges are seeded with a native meadow mix, and private rear gardens are laid to lawn.
Setting
A rural address with civic care.
The masterplan is led by London architects Douglas & King, who have arranged the homes to read as a small cluster of farm buildings. Materials, levels and planting respond carefully to the agricultural language of the surrounding Hertfordshire countryside.